- Home
- About Us
- Products
- Customer Cases
- Service
- News
- Blog
- Contact Us
Leave Your Message
In 2026, global buyers are looking beyond simple weather protection. They want durable shade, clean architecture, and predictable maintenance costs. Metal Aluminum Awnings now serve homes, hotels, retail entrances, cafés, and industrial facilities. Their value depends on more than appearance. Alloy selection, frame strength, coating quality, drainage, and installation details all influence long-term performance.
Industry specialist Daniel Mercer states, “A reliable aluminum awning begins with the building, not the catalog.” This principle deserves attention. A wall-mounted canopy must suit local wind exposure, rainfall intensity, sunlight, and maintenance habits. Powder-coated finishes may perform well in many environments, yet color fading and surface damage remain possible. Coastal air can be especially demanding. Small design choices matter, too. A slight slope can guide water away from doors. Reinforced brackets can reduce movement above busy entrances. Hidden defects may appear years later.
This guide examines the top Metal Aluminum Awnings types for global buyers in 2026. It compares fixed, louvered, retractable, entrance, patio, and custom-engineered systems. Each section considers practical performance, visual fit, installation complexity, and lifecycle value. Specifications still require professional review. No universal model exists. That is the difficult part. A compact awning may suit a townhouse but fail beside a commercial loading area. Buyers should verify structural calculations, material documentation, warranty terms, and regional installation requirements before ordering. Good decisions are rarely dramatic. They are usually measured, detailed, and slightly cautious.
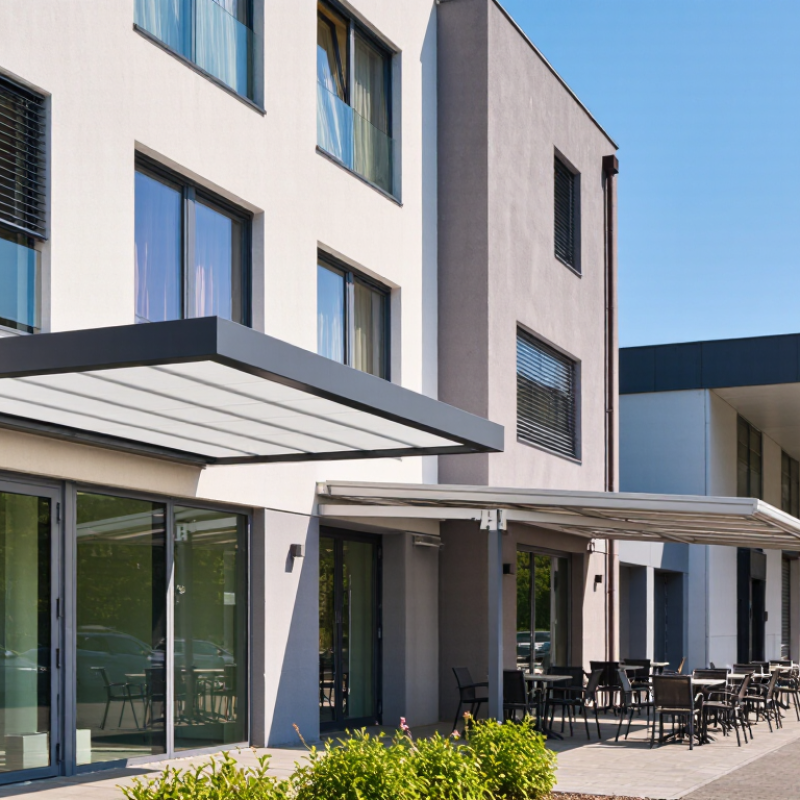
A metal aluminum awning is an exterior structure that projects from a building to control sunlight, rain, and outdoor heat. Its frame and panels commonly use corrosion-resistant aluminum, making it suitable for homes, shops, walkways, and commercial entrances. The main types include fixed awnings, retractable models, louvered systems, and canopy-style designs.
Its core function is environmental control. According to the U.S. Department of Energy’s Energy Saver guidance, properly positioned window awnings can reduce summer solar heat gain by up to 65% on south-facing windows and 77% on west-facing windows. This can reduce indoor glare and cooling demand. Awnings also protect doors, windows, furniture, and exterior finishes from direct weather exposure. The result is practical, not merely decorative.
Material selection still requires judgment. Aluminum resists rust, but thin panels may flex under strong wind or heavy rain. Fixed systems usually provide stable shading, while retractable systems offer better seasonal control. Louvered designs improve airflow, though they may require more maintenance. The International Aluminium Institute reports that about 75% of all aluminum ever produced remains in use, supporting aluminum’s long service potential and recyclability. Yet performance depends on engineering, drainage, anchoring, and local climate data. A simple shade calculation can mislead. Experienced buyers should verify wind ratings, coating quality, water runoff, and installation tolerances before comparing prices.
| Awning Type | Definition and Typical Structure | Common Aluminum Materials | Core Functions | Typical Projection | Best-Fit Applications | Climate and Performance Notes |
|---|---|---|---|---|---|---|
| Fixed Sloped Awning | A permanently installed canopy with an inclined aluminum roof, usually supported by wall brackets, posts, or both. | Powder-coated or anodized aluminum sheets, insulated panels, extruded aluminum frames, and stainless-steel fasteners. | Provides permanent shade, diverts rainwater, protects entrances and windows, and helps reduce direct solar heat gain. | Approximately 600–1,800 mm for common doors, windows, and walkways. | Residential entrances, commercial storefronts, schools, offices, and service doors. | Suitable for year-round use. Structural design should account for local wind, snow, drainage, and wall-load requirements. |
| Flat Panel Canopy | A nearly horizontal canopy made from aluminum panels or profiled sheets with a concealed or visible supporting frame. | Aluminum composite panels, corrugated aluminum sheets, extrusions, and corrosion-resistant brackets. | Creates a clean architectural cover, provides shade, and protects pedestrians from light rain and falling debris. | Approximately 600–1,500 mm, depending on the support system and drainage design. | Modern buildings, retail entrances, loading doors, balconies, and covered walkways. | Requires adequate slope or drainage detailing to prevent standing water. A low-maintenance option in humid or coastal regions when properly finished. |
| Louvered Aluminum Awning | A canopy formed from parallel fixed or adjustable aluminum louvers that control light and airflow. | Extruded aluminum blades, perimeter frames, pivot hardware, and powder-coated components. | Controls sunlight, improves ventilation, reduces glare, and can provide adjustable weather protection. | Approximately 600–2,400 mm; larger systems may require additional posts or beams. | Patios, restaurants, terraces, outdoor seating areas, balconies, and sun-facing windows. | Useful in hot climates because airflow can be maintained. Moving parts need periodic inspection and cleaning. |
| Retractable Aluminum Awning | A manually operated or motorized system that extends and retracts a rigid aluminum frame or aluminum-covered assembly. | Aluminum folding arms, cassette housings, roller tubes, brackets, and optional aluminum slats or panels. | Offers on-demand shade, flexible daylight control, and improved use of outdoor areas. | Approximately 1,500–4,000 mm for common residential and commercial systems. | Windows, balconies, cafés, patios, terraces, and shopfronts where flexible coverage is required. | Should generally be retracted during severe wind unless specifically engineered for such conditions. Motors and joints require service access. |
| Door and Window Hood Awning | A compact fixed hood installed directly above an opening, often with side returns or a shallow curved profile. | Formed aluminum sheet, extruded edge profiles, aluminum brackets, and protective coating. | Shields doors and windows from rain, limits glare, and provides localized solar protection. | Approximately 300–900 mm. | Apartments, hotels, residential doors, small windows, utility entrances, and service counters. | Lightweight and economical. It offers limited coverage and should not be treated as a substitute for a deep walkway canopy. |
| Walkway and Entrance Canopy | A larger roofed structure designed to cover pedestrian circulation areas, often using repeated frames, posts, or modular sections. | Aluminum roof panels, box sections, structural extrusions, gutters, downpipes, and coated connection hardware. | Provides continuous pedestrian shelter, controls rainwater, improves entrance comfort, and defines building access points. | Approximately 1,200–3,000 mm or more for wider public circulation zones. | Hospitals, transport facilities, educational buildings, hotels, offices, and public entrances. | Requires coordinated foundation, drainage, access, and structural calculations. Modular sections simplify installation and future extension. |
| Carport Aluminum Awning | A freestanding or wall-supported canopy with a roof sized to shelter vehicles from sun, rain, and moderate weather. | Structural aluminum posts, beams, roof sheets or insulated panels, gutters, and anchoring components. | Protects vehicles, reduces interior heat buildup, provides covered parking, and supports rainwater management. | Approximately 2,500–5,500 mm, depending on vehicle capacity and layout. | Homes, workplaces, retail sites, hotels, apartment complexes, and parking areas. | Needs site-specific wind, snow, drainage, and foundation design. Aluminum provides low weight and good corrosion resistance when correctly specified. |
| Curved or Arched Aluminum Awning | A canopy with a curved roof or arched frame, formed from shaped aluminum panels, sheets, or segmented extrusions. | Curved aluminum sheet, formed profiles, extruded frames, brackets, and concealed drainage channels. | Provides weather protection, architectural identity, glare reduction, and smooth water runoff. | Approximately 600–2,000 mm. | Commercial entrances, hospitality buildings, residential projects, and architectural feature areas. | The curved form can improve drainage, but custom fabrication and transport may increase project cost and lead time. |