Aluminium Slats are widely used where buildings need shade, ventilation, privacy, or a clean architectural finish. They appear on façades, balconies, ceilings, room dividers, fences, and outdoor screens. Their narrow, repeated profiles create rhythm without making a space feel completely enclosed. This balance makes them useful in homes, offices, retail buildings, and hospitality projects.
In practical construction, designers choose Aluminium Slats for their low weight, corrosion resistance, and straightforward maintenance. Powder-coated surfaces can support different colours and textures, while anodised finishes often preserve a metallic appearance. Slats may be installed horizontally or vertically, depending on sunlight, airflow, privacy, and visual preference. For example, vertical slats can soften strong afternoon glare across a glazed wall. Adjustable systems offer more control, but they usually require additional hardware and careful installation.
Details matter.
Spacing, alloy grade, coating quality, fixing methods, and local weather conditions can affect long-term performance. Aluminium is durable, but it is not automatically suitable for every location. Coastal air, trapped moisture, poor drainage, or incompatible metals may create avoidable problems. A reliable specification should consider wind loads, cleaning access, fire requirements, and the building’s intended use. Experienced suppliers and qualified installers can help verify these decisions before fabrication. Still, attractive samples can be misleading. The best result depends on the entire system, not only the slat profile. This guide examines the main applications of Aluminium Slats and explains how to select them with practical judgement.
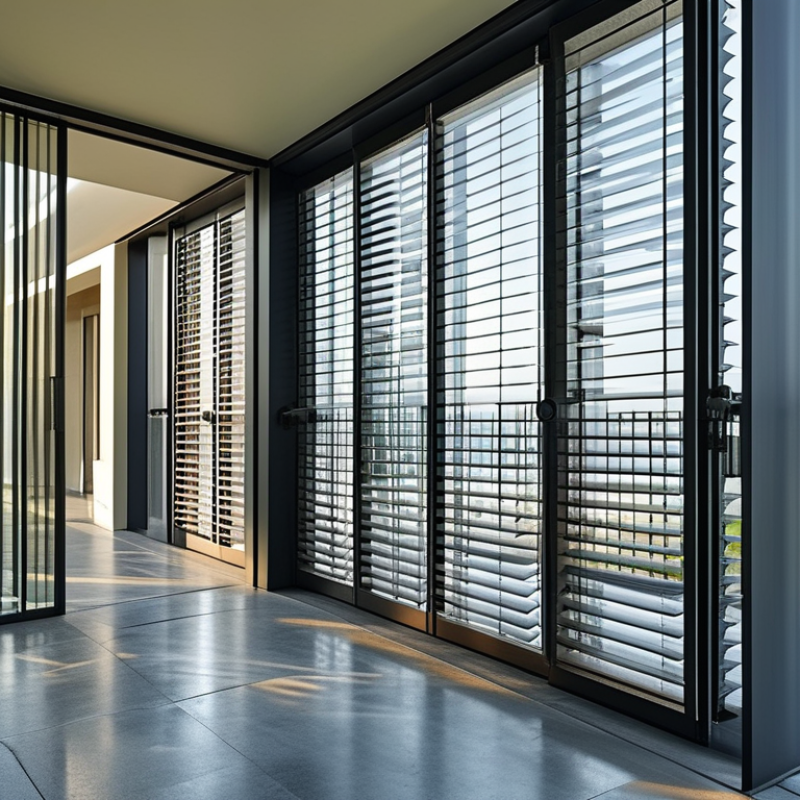
Aluminium slats are narrow, flat, or shaped strips made from aluminium alloy. They can be solid, perforated, or louvered. Their slim profile creates a clean visual rhythm on walls, ceilings, screens, and façades.
Aluminium is light, yet it offers useful stiffness for architectural work. A powder-coated or anodised surface can resist moisture, sunlight, and everyday scratches. The finish still needs care. Harsh cleaners may dull it. Slats can be fixed vertically or horizontally, depending on the desired shade, airflow, and privacy. Spacing matters. A 20-millimetre gap feels very different from a 60-millimetre gap. It changes shadows, views, and cleaning access. Some systems use concealed clips, while others use visible screws for easier inspection.
In practice, aluminium slats are used as sunshades, balcony screens, room dividers, acoustic ceiling elements, and decorative wall features. They can soften a hard façade without adding heavy masonry. Perforated versions allow air and filtered light to pass through. Solid versions provide stronger visual privacy. Measurements must be checked carefully before ordering. Small errors become obvious across a long elevation. That is where the material can disappoint. Aluminium does not automatically solve glare, noise, or heat. Designers still need to study orientation, local weather, loading, and maintenance access. A beautiful slat layout may become troublesome if dust collects behind it.
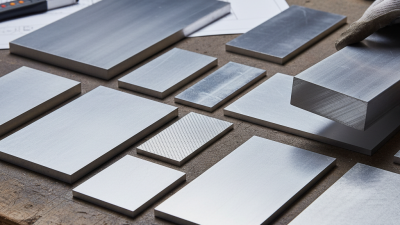
Aluminium slats are used for solar shading, ventilation, privacy screening, ceilings, and outdoor structures. Their width varies according to the required balance of light control, airflow, privacy, and structural coverage.
The chart shows representative nominal slat widths commonly specified for different architectural applications. Actual dimensions vary by design, span, wind load, and installation requirements.
Aluminium slats are used in façades, ceilings, sunscreens, ventilation screens, and interior partitions. Their performance begins long before extrusion. Designers define span, load, spacing, airflow, glare control, and cleaning access. A narrow slat creates a crisp rhythm, but it may deflect under wind. That trade-off needs calculation, not guesswork. Extruded profiles are shaped through a heated die, then cooled, straightened, cut, and inspected. Hollow sections reduce weight while retaining stiffness. Yet thin walls can twist during handling. It happens.
According to the International Aluminium Institute, global primary aluminium production reached about 70.6 million tonnes in 2023. That scale makes material efficiency important. Designers may specify recycled content, but alloy chemistry and surface requirements still matter. European Aluminium reports that recycling uses roughly 95% less energy than primary production. This supports closed-loop planning, provided scrap is sorted correctly. Manufacturing can include punching, drilling, corner forming, and CNC cutting. Anodising and powder coating improve appearance and surface durability. Colour consistency requires controlled batches and careful coating thickness. Small flaws matter. Installers align clips, carriers, and expansion gaps on site. A two-millimetre error becomes obvious across a long ceiling. Digital models help, but they cannot replace physical samples. Prototype testing should check vibration, drainage, fastener access, and visible joints. Some specifications focus too heavily on appearance. That weakness deserves reconsideration.
| Application or Design Stage | Typical Use | Design Considerations | Common Material or Finish | Manufacturing Method | Key Performance Benefit |
|---|---|---|---|---|---|
| Solar Shading | External window fins, brise-soleil systems, and adjustable sun-control screens. | Slat angle, spacing, orientation, wind exposure, solar position, and required daylight levels. | Extruded aluminium profiles with anodised or powder-coated surfaces. | Aluminium extrusion, cutting, drilling, coating, and assembly onto support rails or brackets. | Reduces direct solar heat gain while allowing ventilation and filtered daylight. |
| Ventilation Screens | Equipment enclosures, plant-room screens, car-park ventilation areas, and louvre panels. | Free-area ratio, blade pitch, water penetration resistance, airflow direction, and access requirements. | Corrosion-resistant aluminium, commonly using architectural extrusion profiles. | Profile extrusion followed by fabrication into fixed or operable louvre assemblies. | Provides airflow and visual screening with relatively low structural weight. |
| Architectural Façades | Decorative fins, feature walls, rainscreen accents, and façade screening. | Module width, projection, rhythm, fixing zones, thermal movement, and façade load transfer. | Mill-finish, anodised, or powder-coated aluminium; colour selection depends on project requirements. | Extrusion, CNC cutting, punching or drilling, surface treatment, and site installation. | Creates durable visual patterns without adding the mass of steel or masonry elements. |
| Ceilings and Interiors | Linear ceilings, wall panels, room dividers, acoustic screens, and decorative interior features. | Panel width, suspension spacing, acoustic backing, access panels, fire requirements, and coordination with services. | Light-gauge aluminium slats with factory-applied paint or powder coating. | Roll forming or extrusion, cut-to-length processing, perforation where required, and suspension-system assembly. | Offers a clean, lightweight finish and can conceal building services while retaining access. |
| Balustrades and Privacy Screens | Balcony screening, terrace partitions, pedestrian barriers, and privacy panels. | Guarding height, opening dimensions, impact loads, handrail integration, drainage, and fixing strength. | Structural aluminium profiles with anodised or powder-coated finishes. | Extrusion, mitre cutting, mechanical fastening or welding, coating, and installation to posts or frames. | Combines corrosion resistance with a low-maintenance architectural appearance. |
| Transportation and Equipment | Vehicle body trim, lightweight partitions, machine guards, access panels, and equipment housings. | Weight reduction, vibration, fatigue, impact resistance, dimensional tolerances, and service access. | Aluminium alloys selected according to strength, formability, and corrosion requirements. | Extrusion or sheet forming followed by CNC machining, joining, and protective finishing. | Provides a favourable strength-to-weight ratio and can be readily fabricated into complex profiles. |
| Profile Selection | Choosing the cross-section before production begins. | Required span, bending stiffness, wall thickness, fixing method, drainage, and allowable deflection. | Hollow, solid, rectangular, T-shaped, Z-shaped, or custom-designed profiles. | Profile geometry is developed for extrusion using computer-aided design and die analysis. | Efficient geometry can improve stiffness while reducing material use and overall weight. |
| Alloy Selection | Matching the aluminium grade to the required strength, finish, and manufacturing process. | Strength, ductility, corrosion exposure, weldability, surface quality, and extrusion complexity. | Common architectural extrusion families include 6000-series aluminium alloys; exact grade depends on specification. | Billets are heated, forced through a shaped die, cooled, stretched, aged, and cut to length. | Allows the same basic product type to be adapted for decorative, structural, or outdoor applications. |
| Surface Treatment | Protecting the surface and controlling colour, texture, and reflectivity. | UV exposure, coastal atmosphere, abrasion, colour consistency, gloss level, and cleaning requirements. | Anodising, powder coating, or liquid coating; mill finish may be used where appearance is less critical. | Cleaning and pre-treatment followed by anodic oxidation or the application and curing of a coating. | Improves appearance and can increase resistance to weathering and surface corrosion. |
| Fabrication and Quality Control | Converting finished profiles into accurately assembled slat systems. | Cut length, hole position, squareness, joint alignment, coating integrity, and installation tolerances. | Finished profiles with compatible brackets, fasteners, rails, clips, and isolating components. | Saw cutting, CNC machining, punching, drilling, deburring, assembly, inspection, and protective packing. | Consistent fabrication improves fit, installation speed, durability, and finished visual quality. |
Aluminium slats appear in many buildings because they balance shade, airflow, and visual control. They are common on façades, balconies, windows, ceilings, and service areas. Designers use vertical slats to filter strong afternoon sunlight. Horizontal slats often protect windows from higher summer sun. Slatted screens also hide air-conditioning equipment, loading areas, and refuse zones without blocking ventilation.
The International Aluminium Institute reports that buildings and construction consume roughly one quarter of global aluminium demand. This reflects aluminium’s use in façades, roofing, windows, and interior systems. The International Energy Agency’s Global Status Report for Buildings and Construction states that buildings use about 30% of global final energy. External slats can reduce direct solar heat gain, although performance depends on orientation, spacing, colour, and local climate. A poorly angled system may create glare instead. That detail is often overlooked.
Tips: Specify powder-coated or anodised finishes for exposed locations. Check wind loads, drainage, cleaning access, and fixing details early. For west-facing windows, test the design during late afternoon. Do not rely on appearance alone. A simple daylight and thermal simulation can reveal uncomfortable shadows, overheating, or wasted material before fabrication. Slats also suit retail fronts, schools, offices, transport buildings, and residential terraces, but each setting needs different spacing and maintenance planning.
What Are Aluminium Slats Used For?
Aluminium slats suit different applications because they balance strength, airflow, light control, and visual privacy. In façades, vertical slats can soften harsh sunlight before it reaches glass. Horizontal slats are useful for balconies, windows, ceilings, and service areas. They also create a clean screen around plant rooms or loading zones. The IEA’s Buildings analysis reports that buildings consume around 30% of global final energy. External shading can reduce cooling demand when designers select the correct depth, spacing, and angle. Small details matter. A poorly angled slat may block daylight without stopping afternoon heat.
Aluminium also performs well in humid and exposed environments, especially with suitable finishes and drainage gaps. It is lightweight, so installers can use smaller support structures than with many heavier materials. The International Aluminium Institute states that recycling aluminium uses about 5% of the energy required for primary production. This supports circular design, provided fabricators separate offcuts and specify recyclable assemblies. Slats can serve as sun screens, privacy panels, ventilation grilles, acoustic features, or decorative façades. Yet they are not perfect. Thin profiles may dent, and tightly packed systems can collect dust or restrict airflow. Site measurements, wind exposure, maintenance access, and local climate should guide every specification. Generic layouts often look attractive on drawings but perform poorly after installation.
What Are Aluminium Slats Used For?
What to Consider When Choosing Aluminium Slats
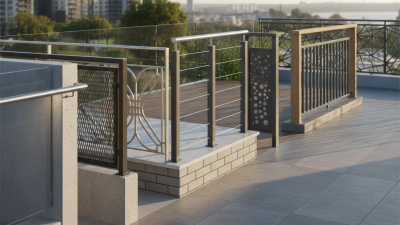
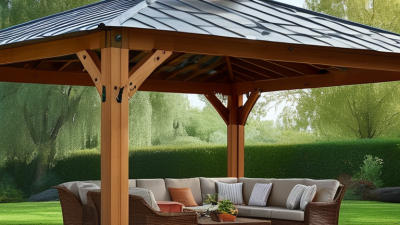
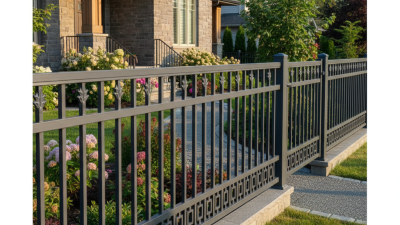
Aluminium slats suit privacy screens, balcony panels, pergolas, gates, and decorative walls. Their narrow profiles filter sunlight while allowing air to move through. This balance matters beside outdoor seating, where solid panels can feel hot and enclosed. Measure the opening carefully before ordering. A small error can create uneven gaps or costly cutting work.
Choose the profile size according to the job. Wider slats provide stronger visual screening, while narrow slats create a lighter appearance. Check the alloy, wall thickness, and stated load capacity. Not every aluminium section is designed for structural use. A decorative slat should not carry a roof without suitable engineering. This mistake is easy to make.
Think about climate and maintenance. Powder-coated surfaces usually resist moisture, but coastal air demands closer attention to coating quality and fasteners. Select corrosion-resistant screws and prevent water from collecting inside hollow sections. Ask for finish samples, because screen colours can look different in direct sun. Also check cleaning instructions before installation. Harsh chemicals may damage the surface. Local building requirements may affect spacing, height, wind resistance, and fixing methods. In practice, the cheapest option can become expensive after replacement parts, awkward access, or repainting are considered. A detailed specification is worth the extra time.